

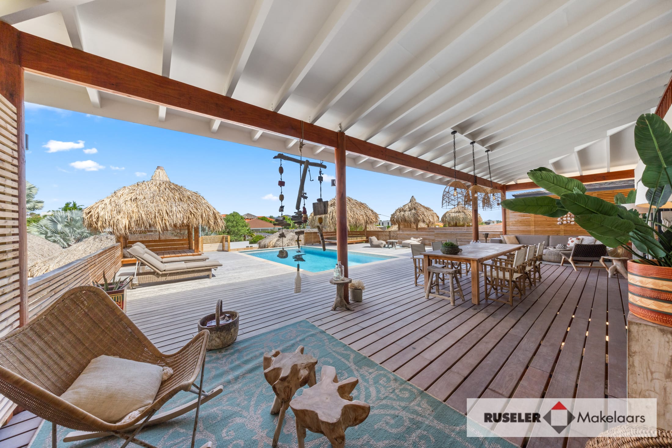

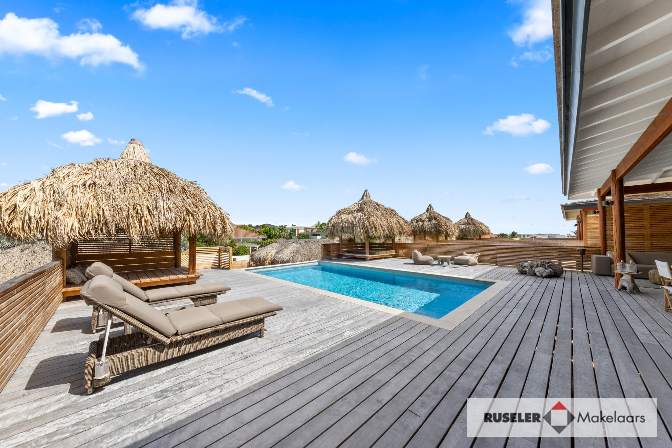
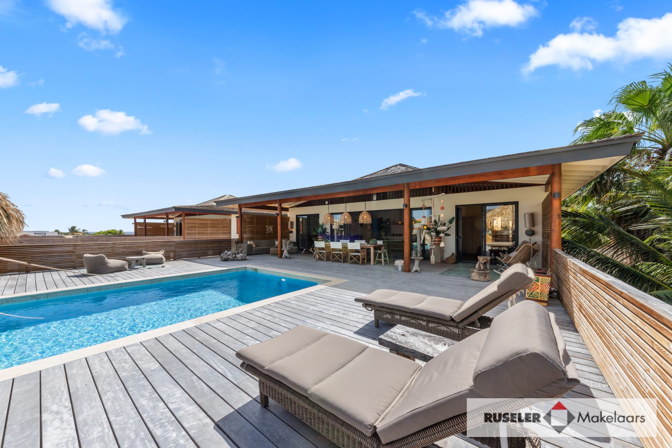
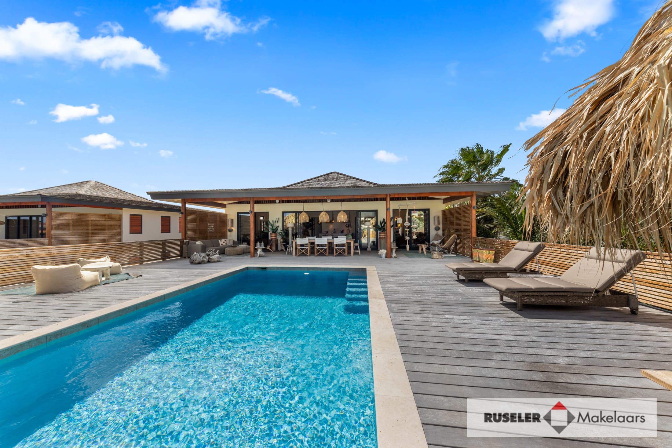
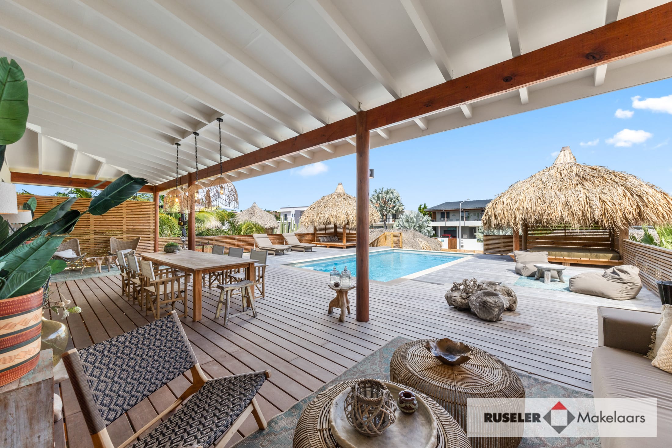

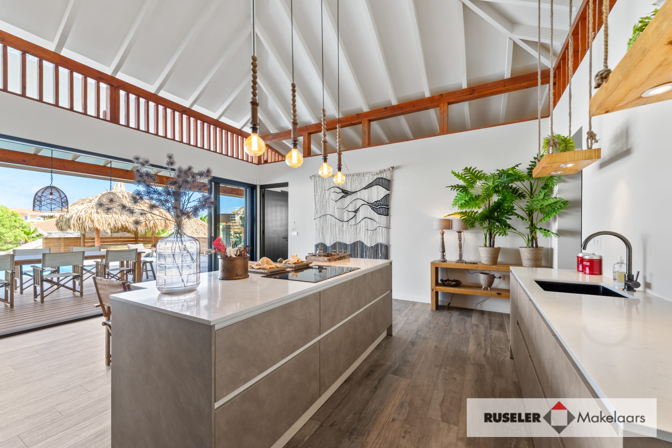


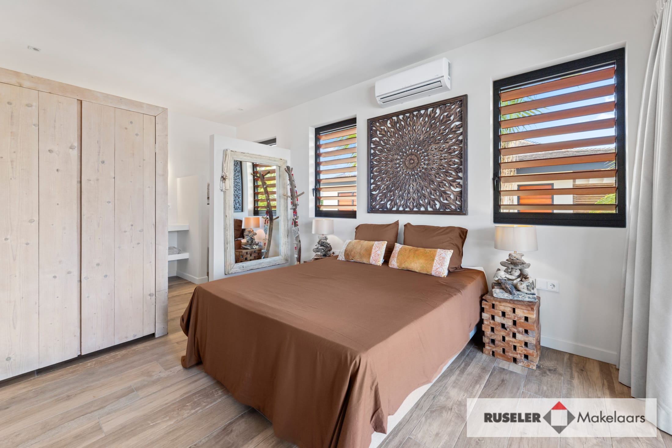
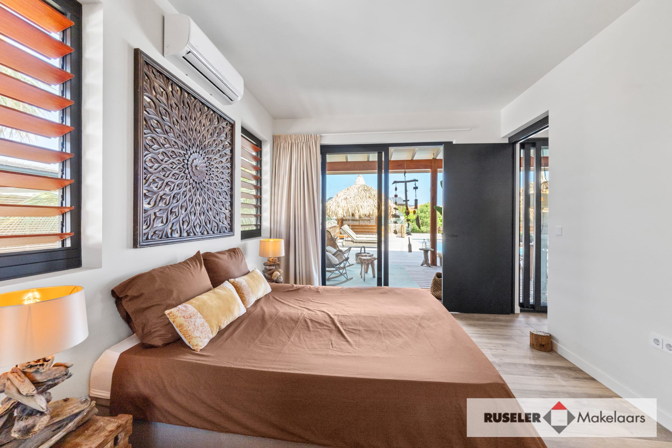





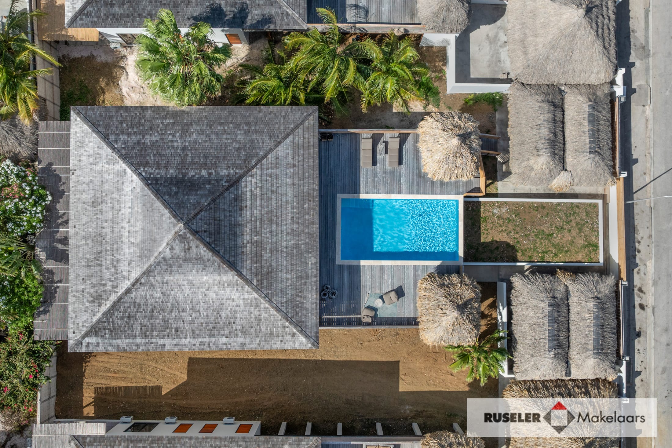


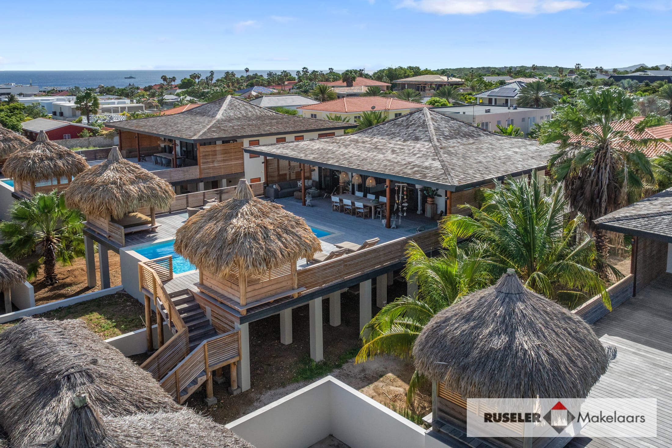
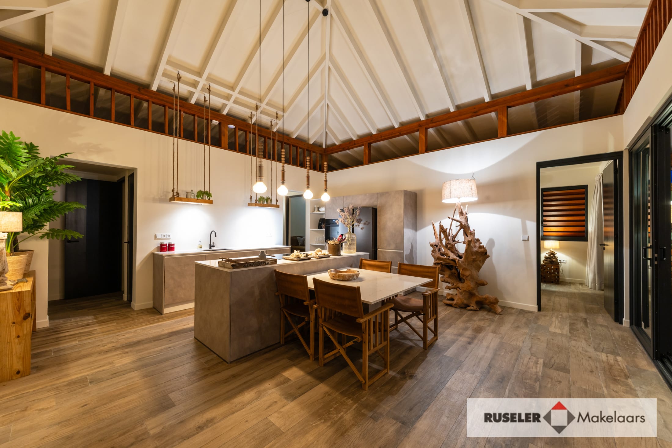


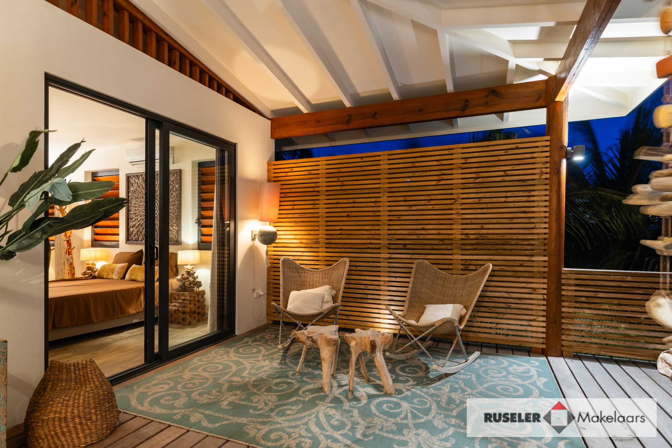

This charming villa on Kaya Azov, located in the popular Vista Royal neighborhood of Jan Thiel, offers all the comforts of an ideal vacation home. The spacious villa features six bedrooms and six bathrooms, including two ground-floor apartments, each with its own kitchen, living room, covered porch, bedroom, and bathroom.
A tropical welcome
What immediately stands out is the tropical ambiance and the open design of the villa. The stylish interior and various cozy sitting and lounging areas make you feel right at home. The villa is within walking distance of the beach, shops, a supermarket, a gym, and several excellent restaurants.
Elevated position
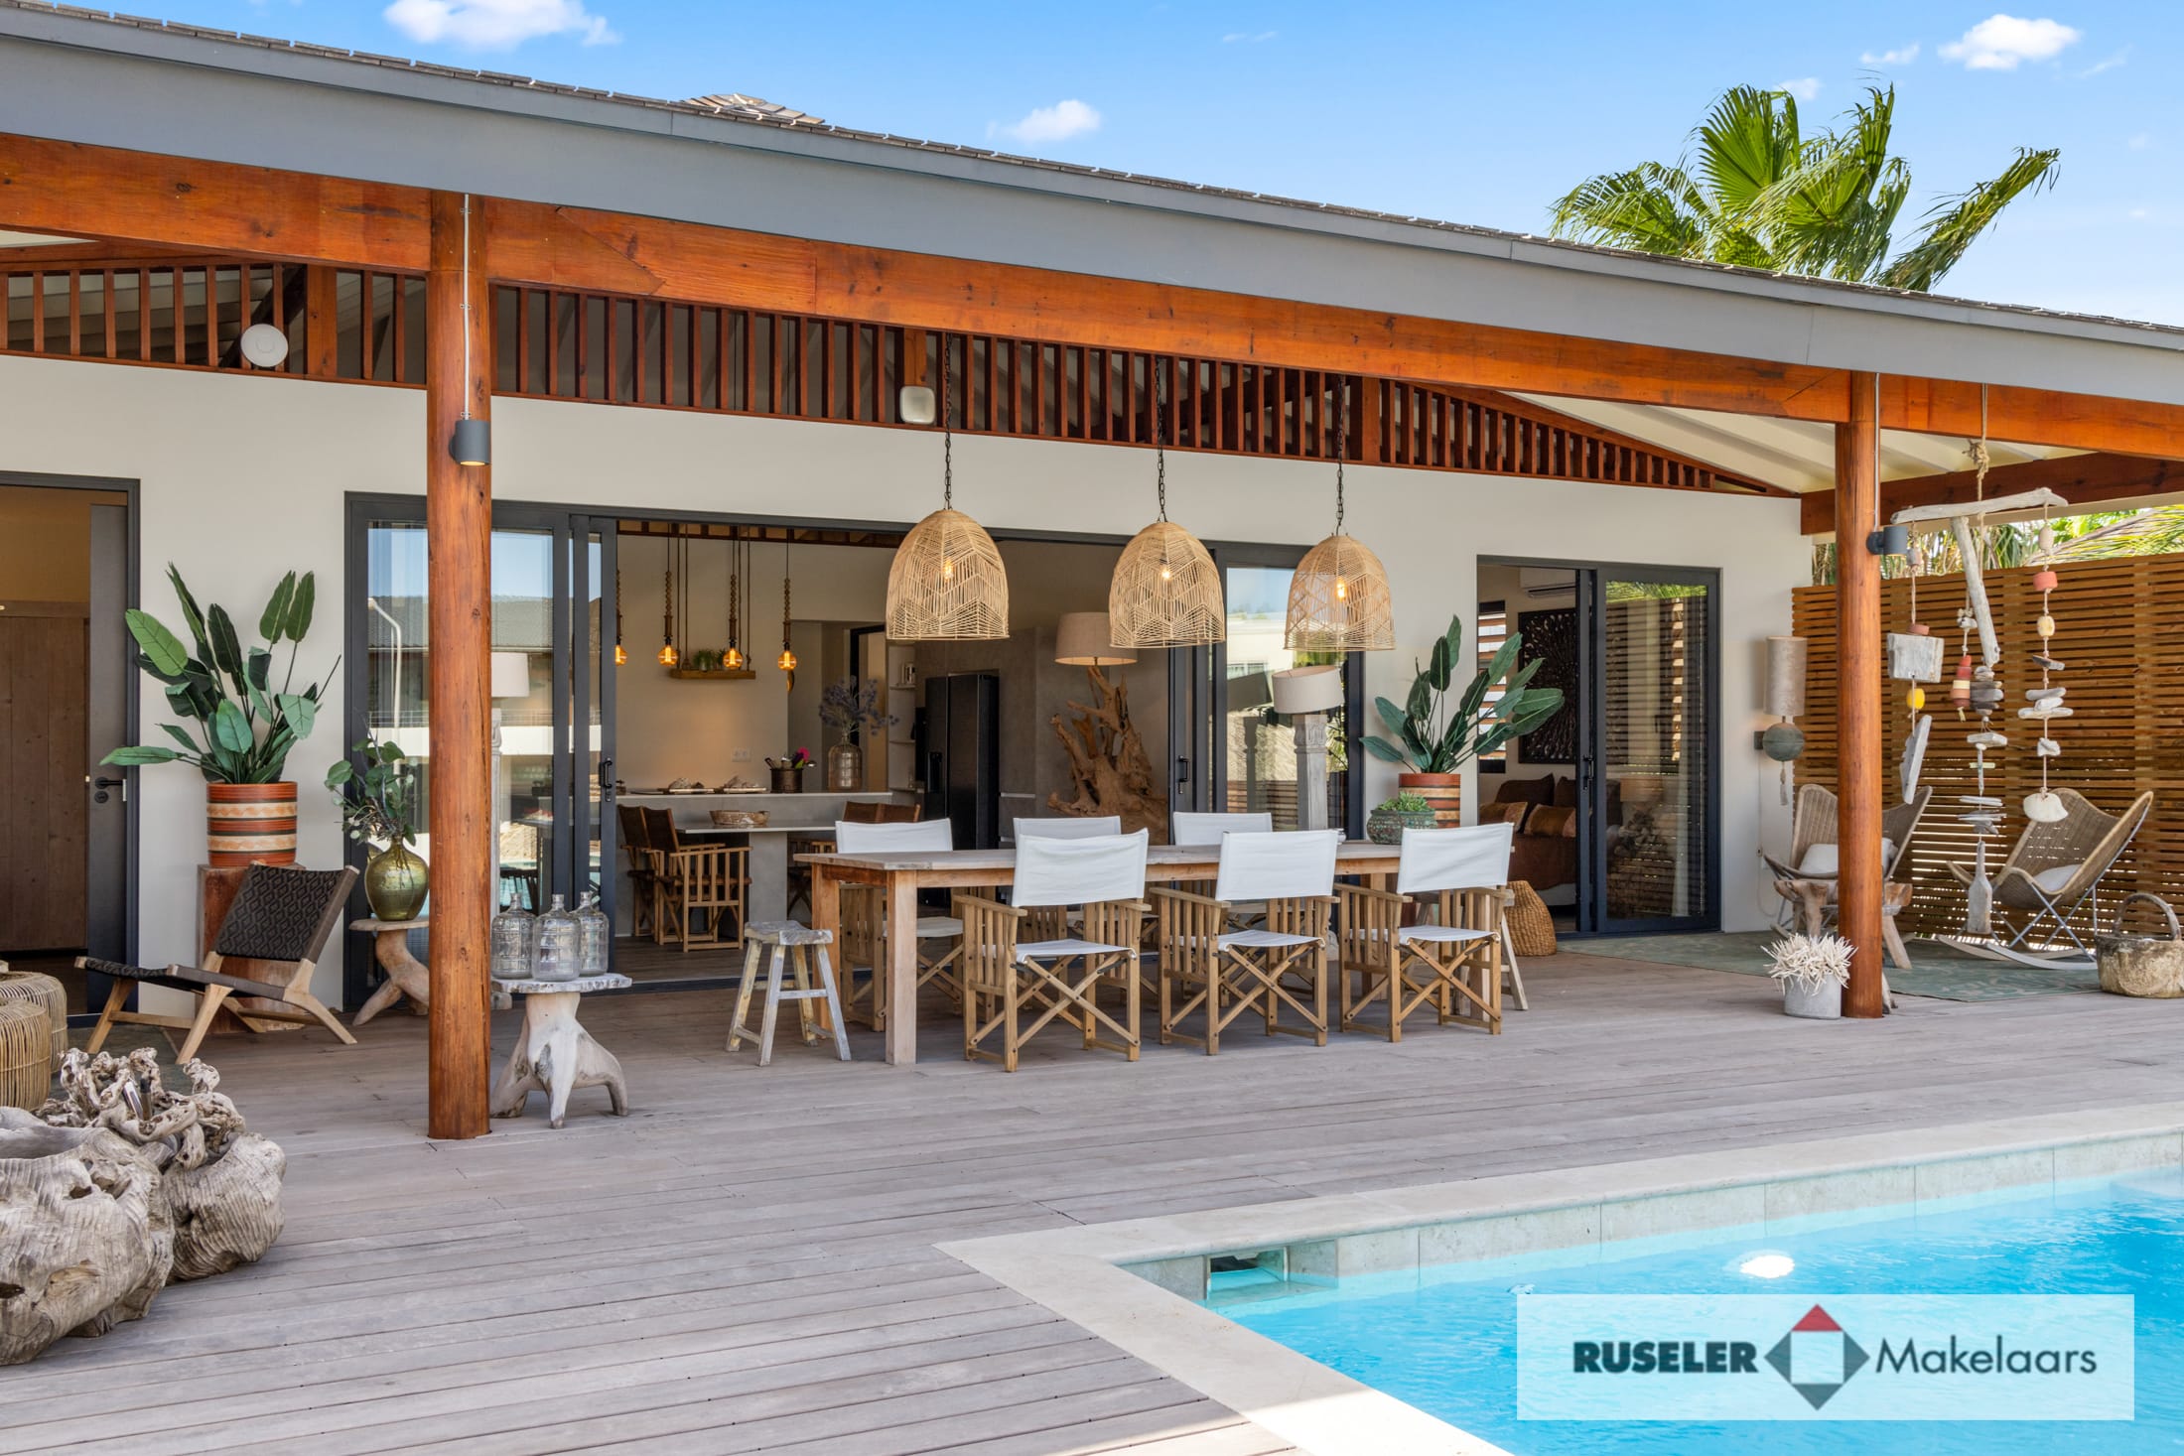
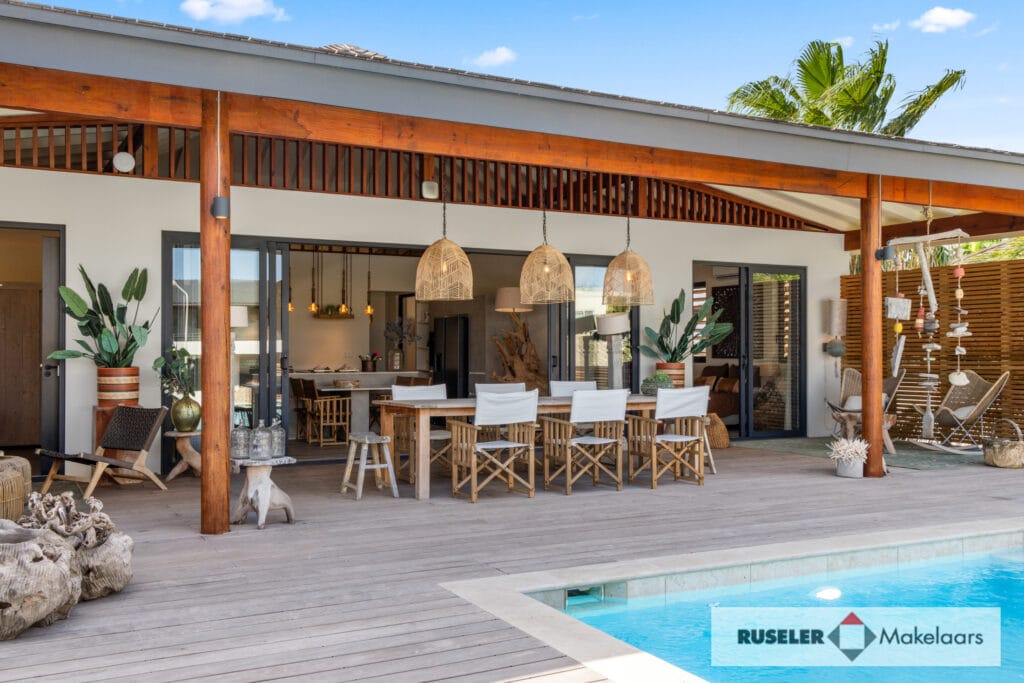
Access to the villa is through two wooden sliding gates on either side of the (to-be-landscaped) front yard. Behind each gate is a spacious carport where two cars can be parked under a palapa. From this level, you walk uphill—since the villa and pool are elevated above street level. You arrive at the sun-drenched wooden pool deck next to the pool, which leads to the spacious covered porch that enjoys a perfect breeze.
Outdoor living at its best
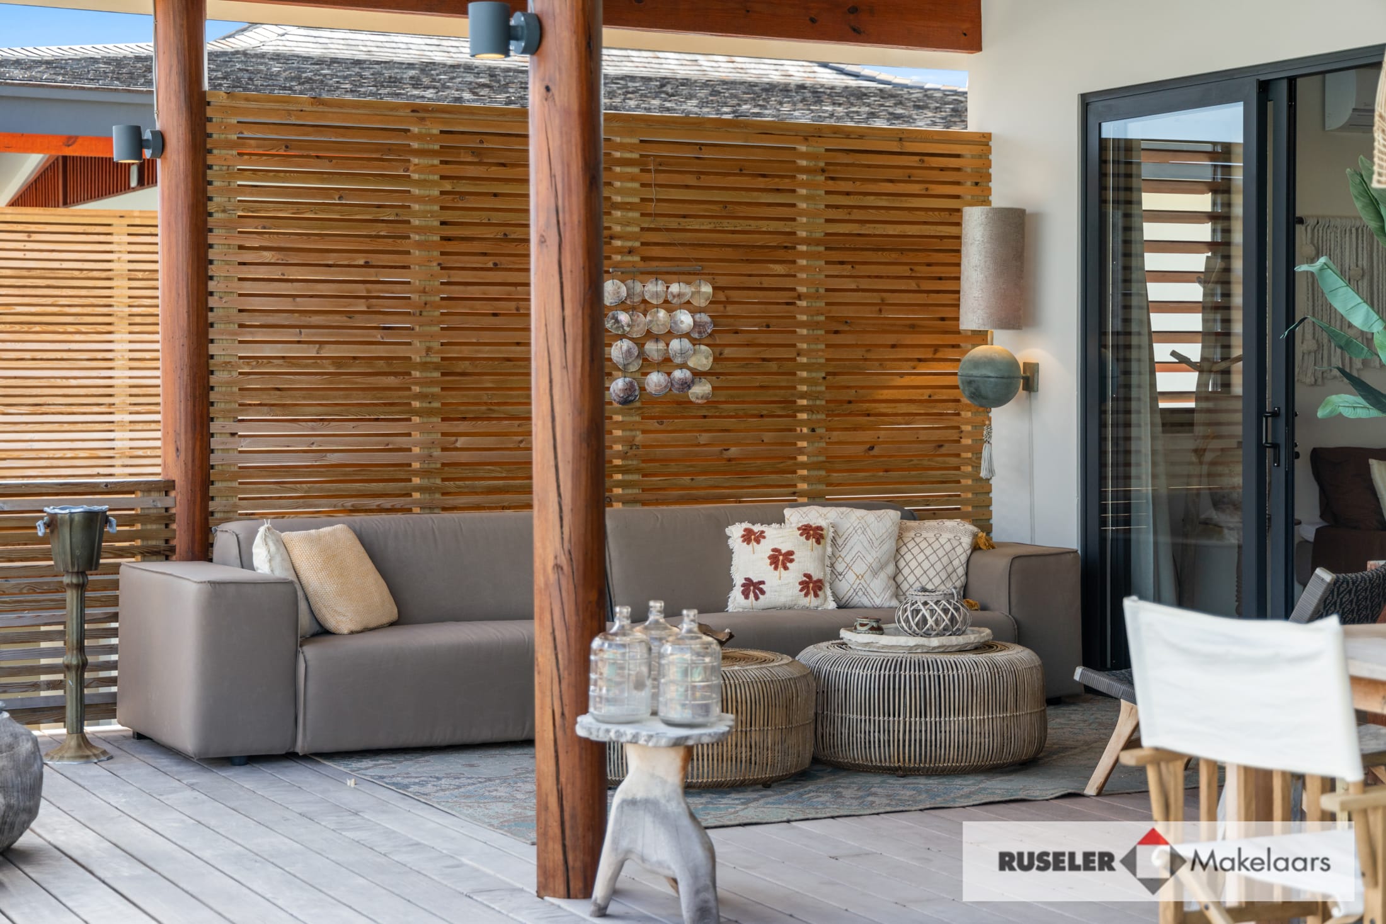
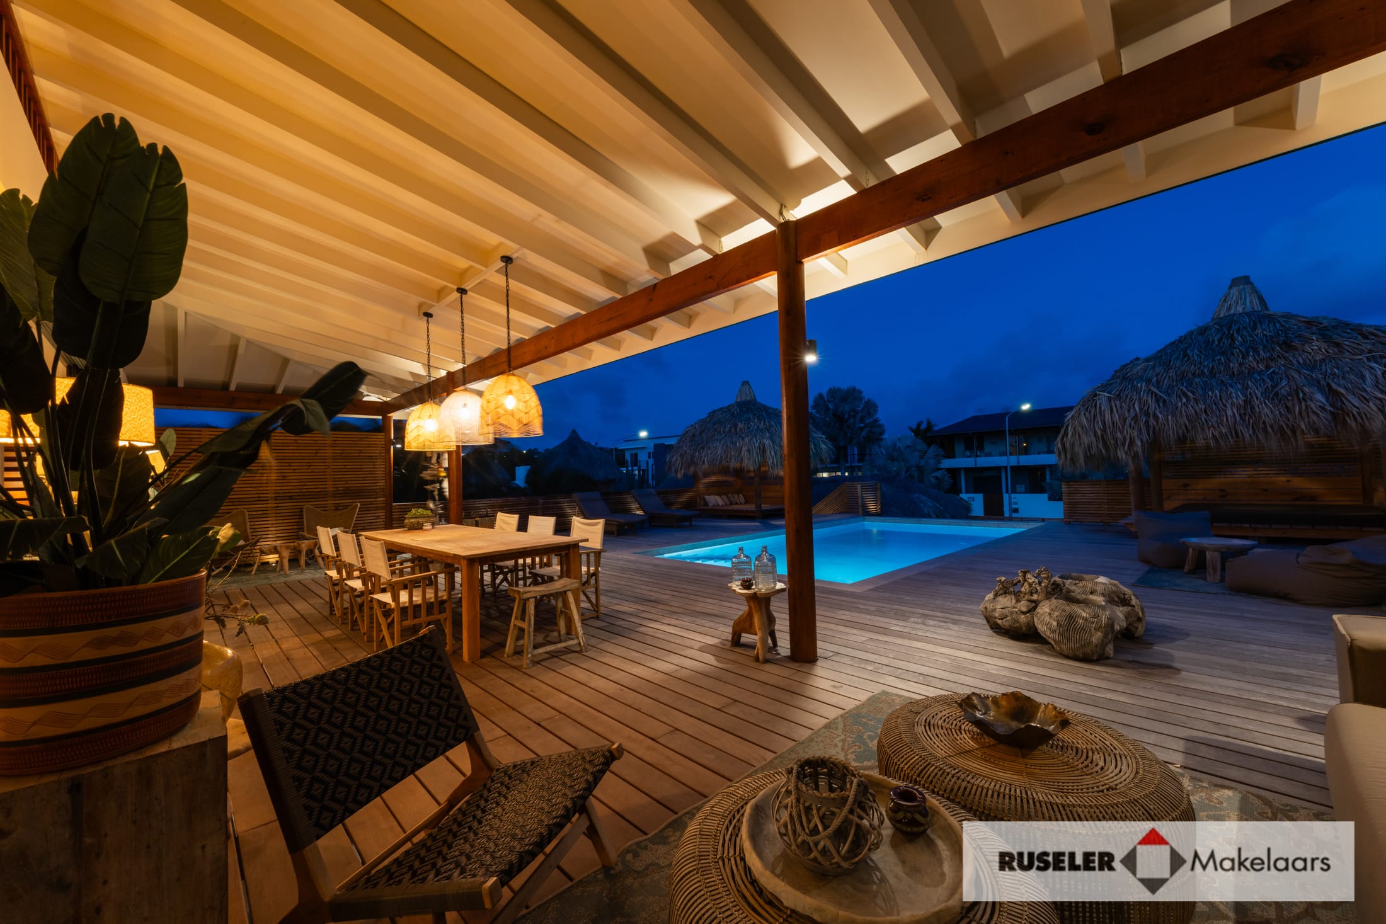
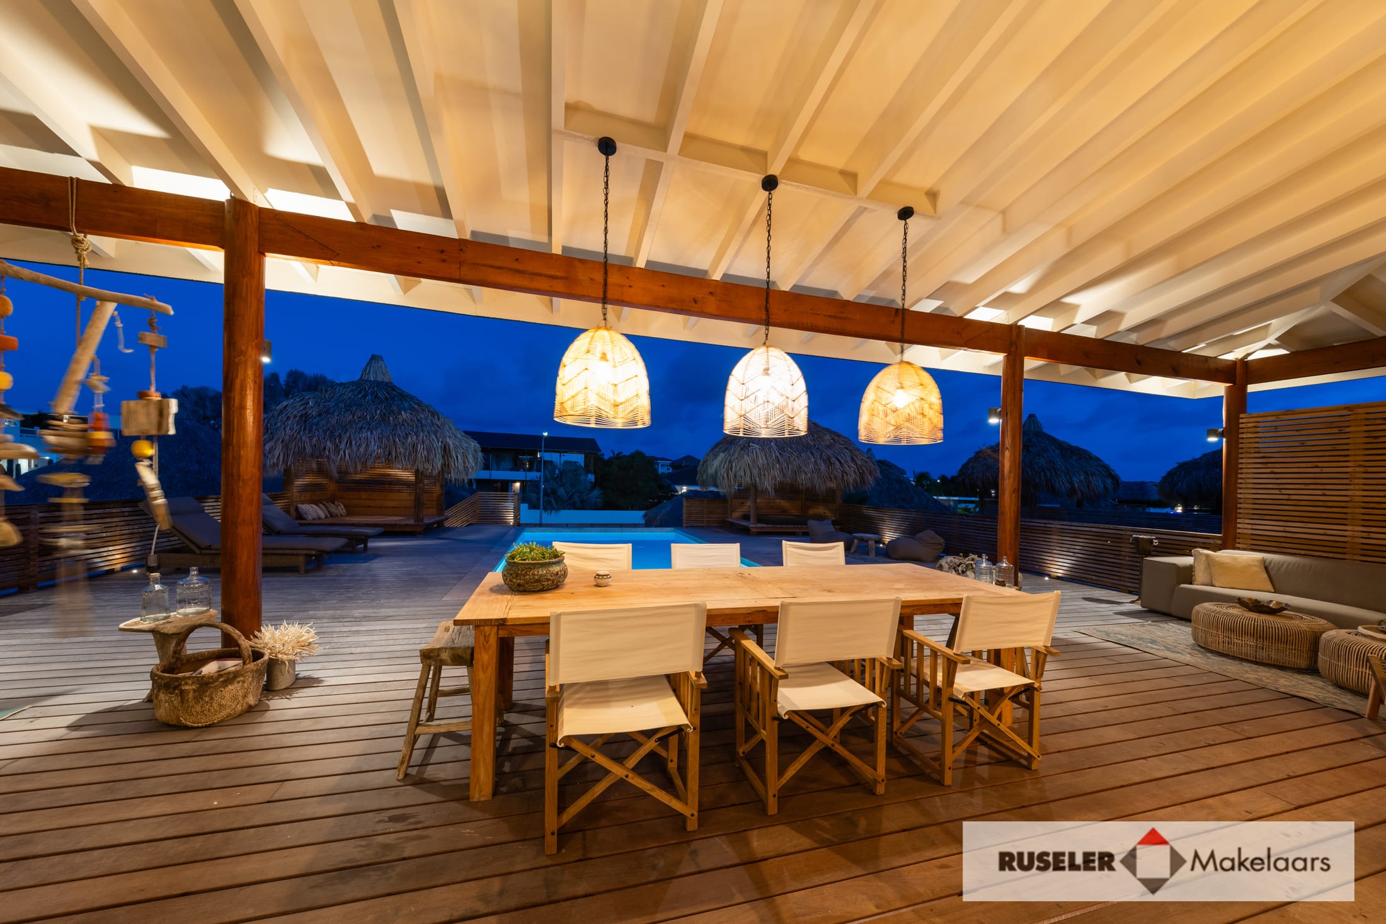
The atmospheric porch serves as a large outdoor living room. In the center, there is space for a large dining table, flanked by a comfortable sofa on one side and two cozy lounge chairs on the other.
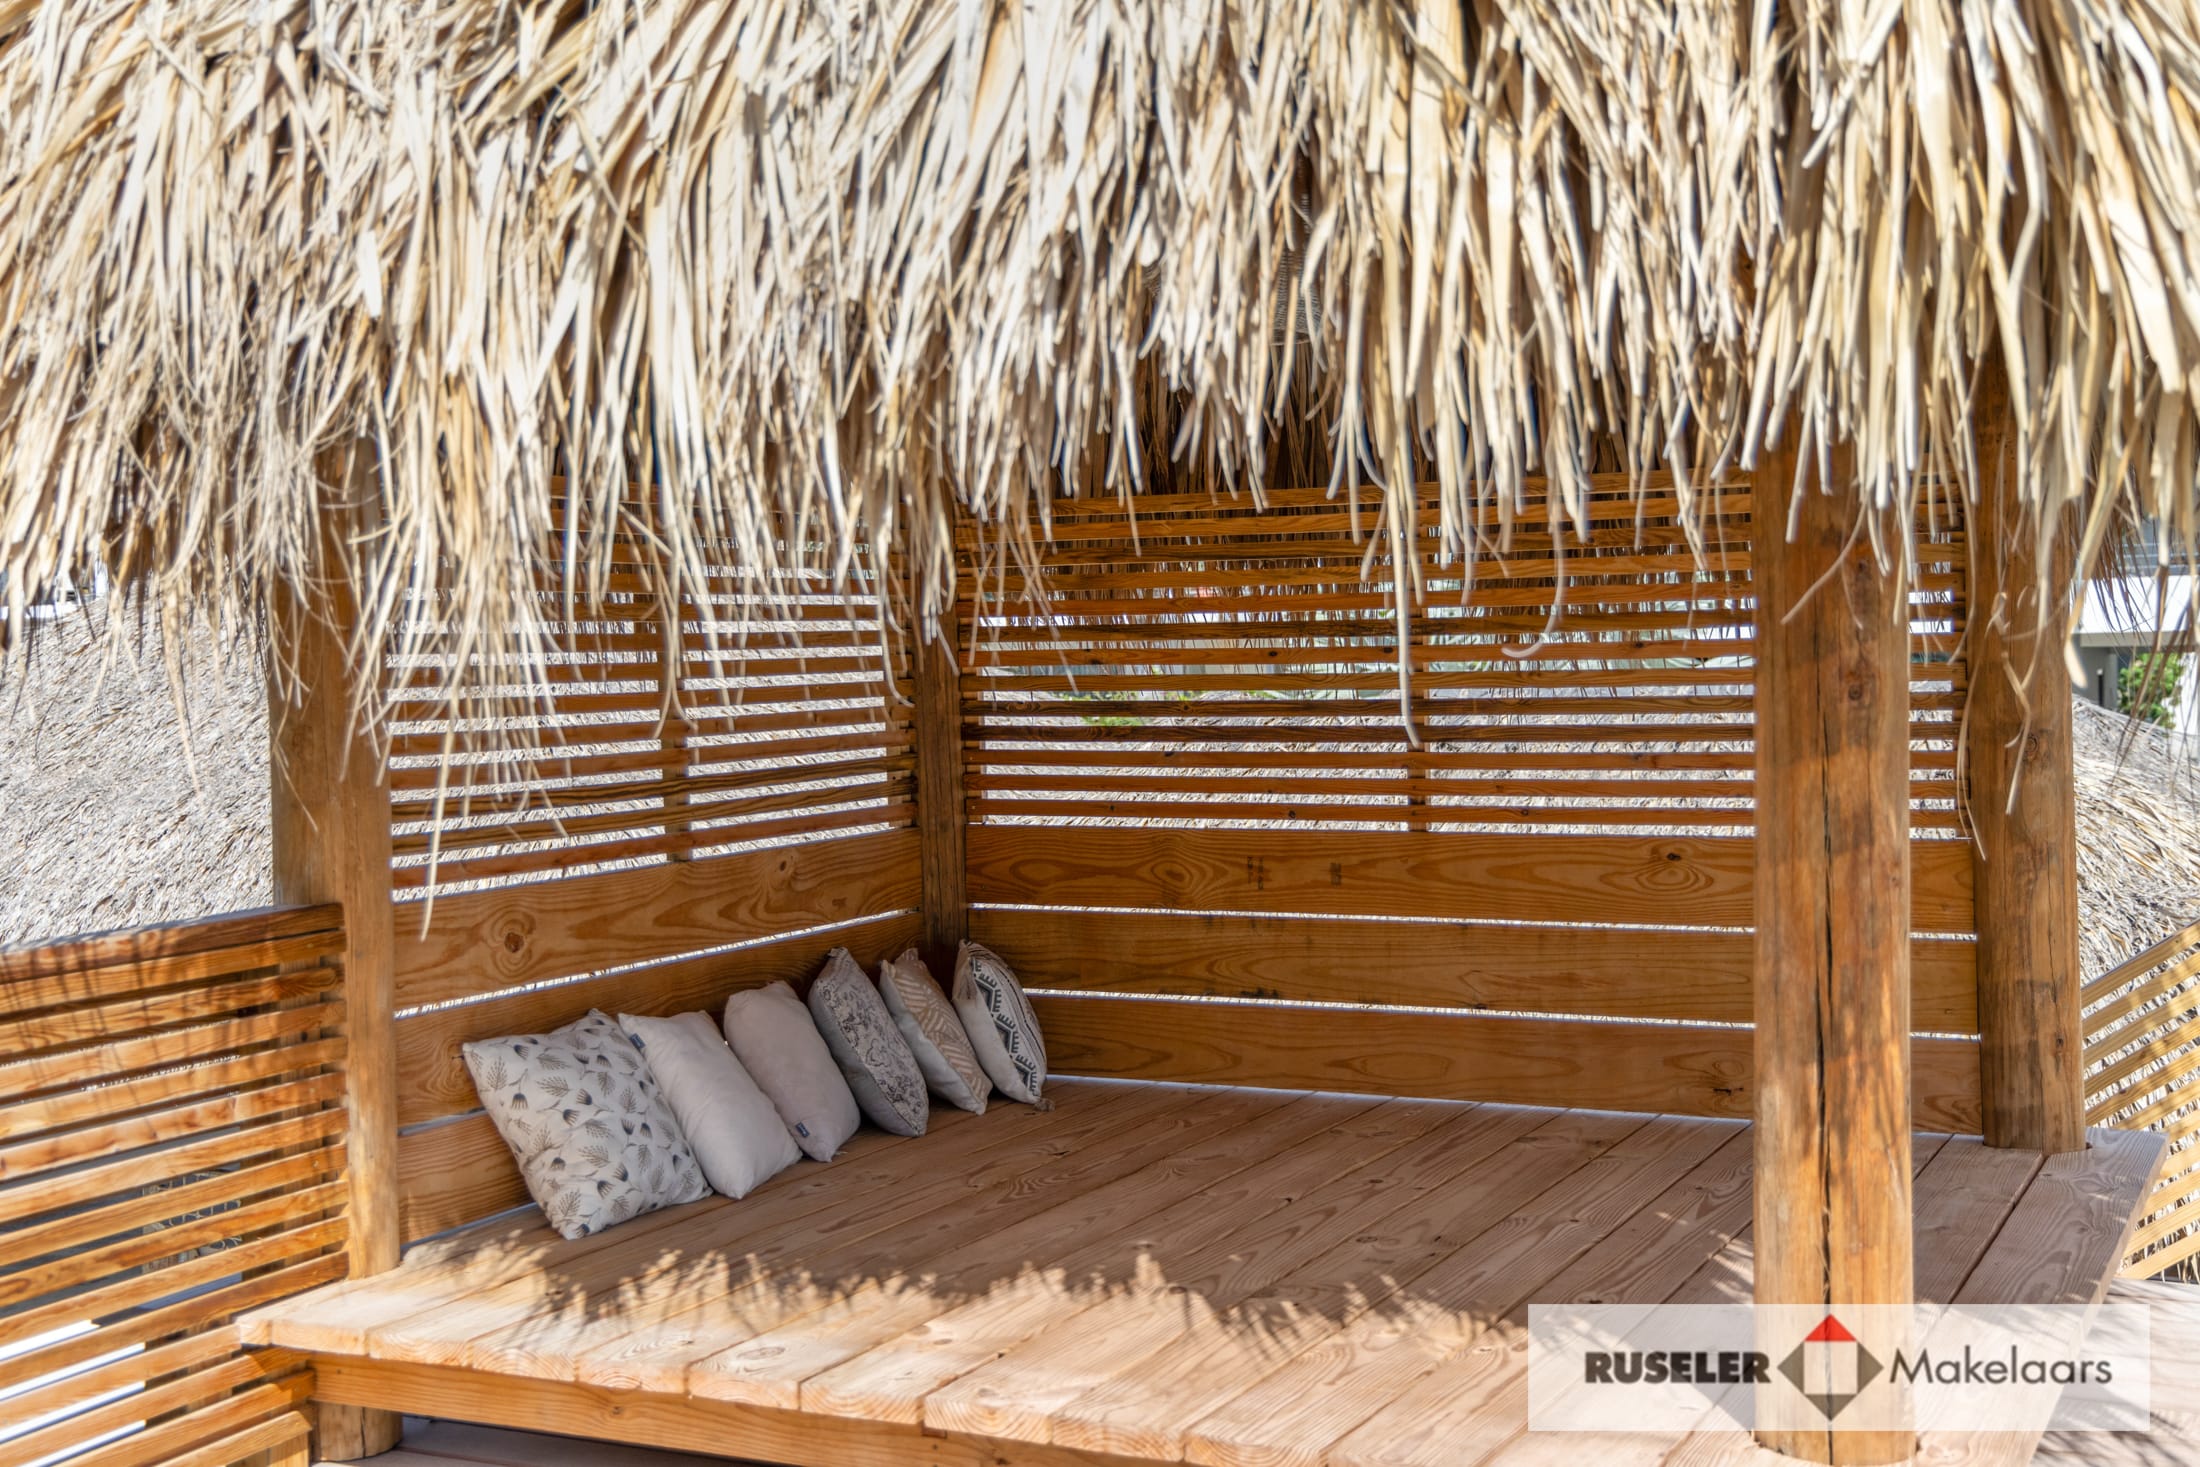
On either side of the pool, two gazebos are located on the wooden deck. These shaded spots offer a perfect place to relax with friends or family while enjoying views of the pool and villa.
The heart of the home: the kitchen
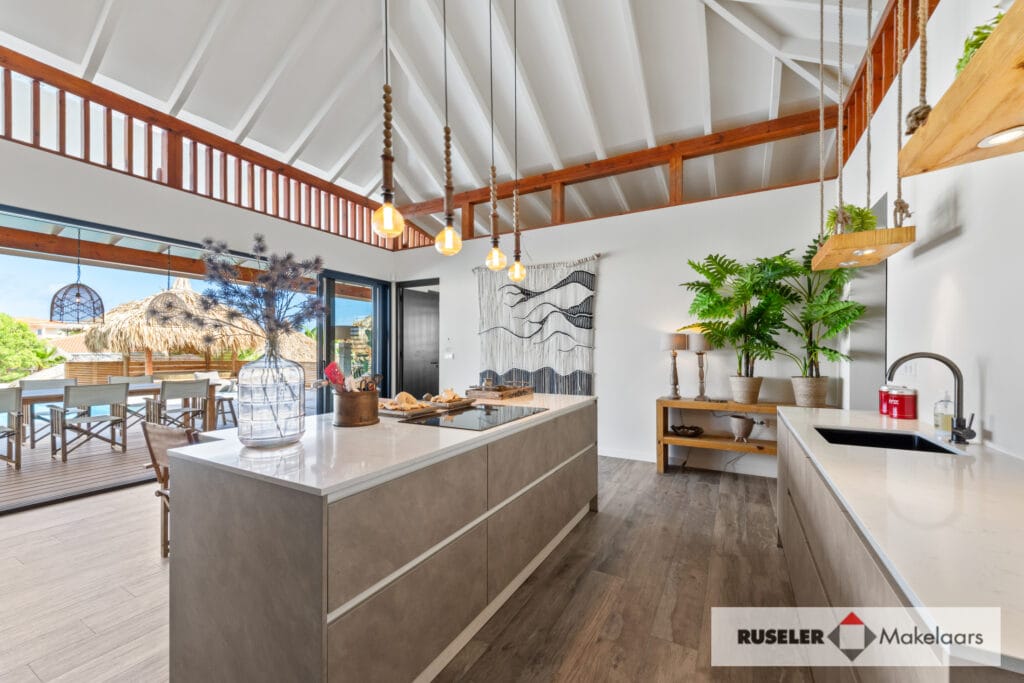
The central feature of the home is the kitchen. Surrounding it are the bedrooms and bathrooms. The kitchen is divided into two sections and includes a cooking island. It is fully equipped with all modern conveniences such as an American-style refrigerator, induction cooktop, dishwasher, oven, and sink.
Comfortable bedrooms, each with a private bathroom
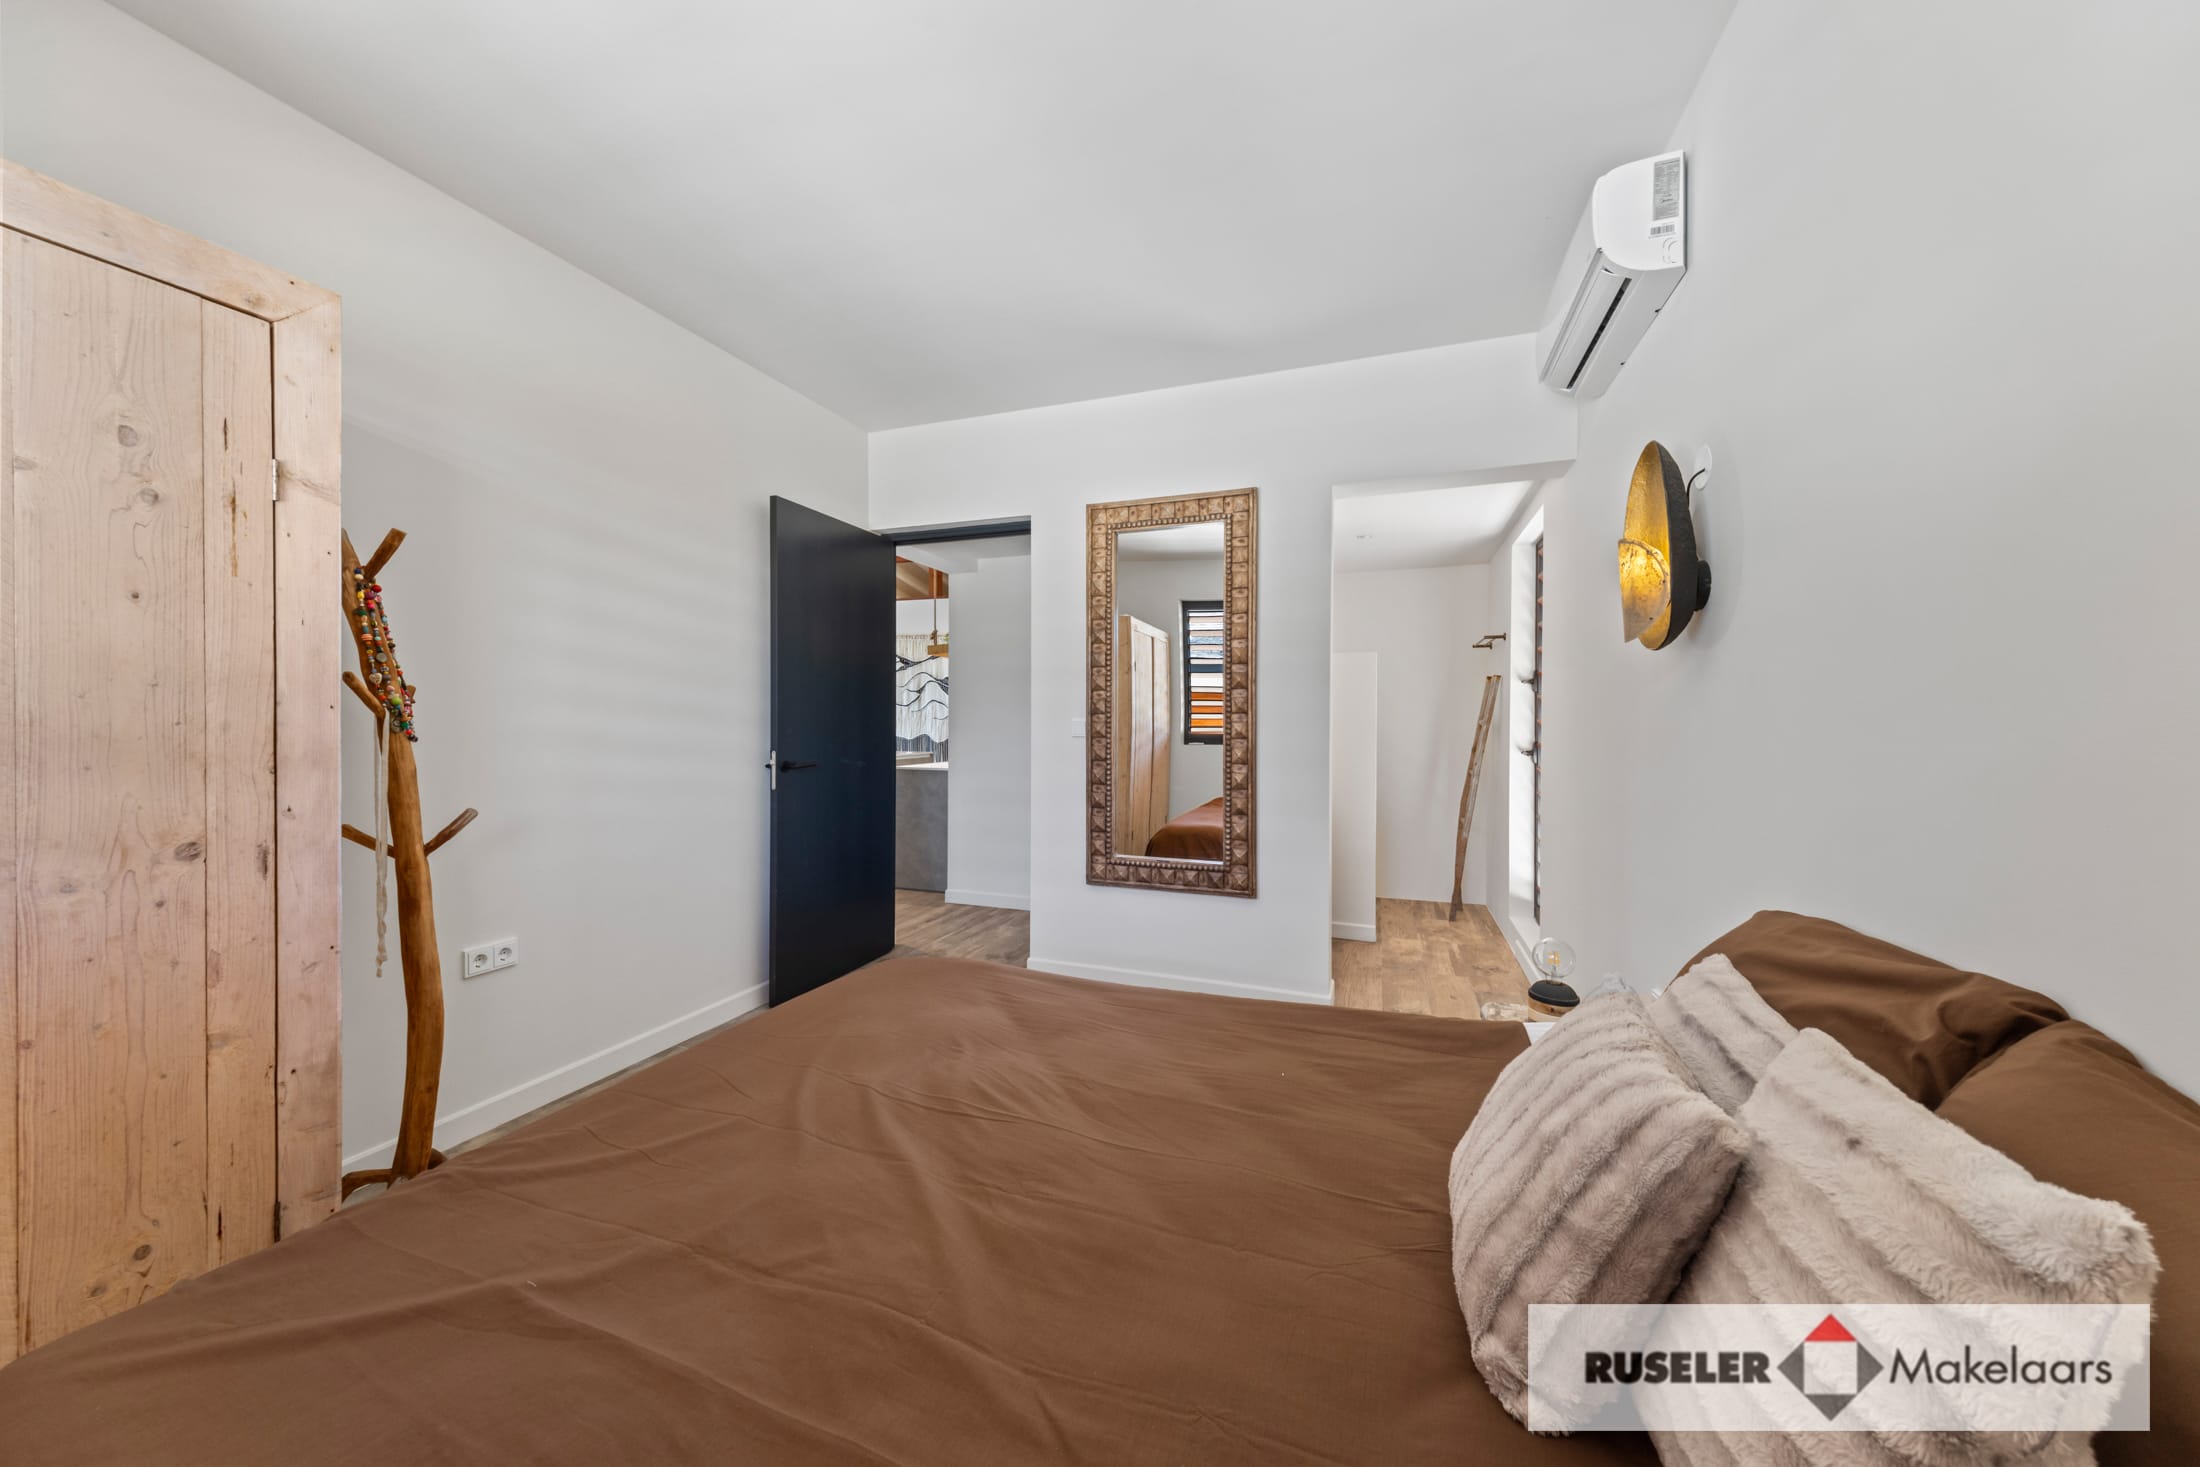
The four main bedrooms—along with the kitchen and living area—are located on the same level as the pool and terraces. Each bedroom has its own bathroom and is air-conditioned. The ensuite bathrooms include a walk-in shower, sink, and toilet. The second master suite is located at the front left of the villa and also has a private bathroom. The remaining two bedrooms are located at the rear left and right sides of the villa, each with its own bathroom.
There is also a guest toilet and a closet with a washing machine.
Two fully equipped apartments on the ground floor
Below the villa are two spacious apartments, each with a shaded porch. Both apartments include a living room with an open kitchen, a bedroom with an ensuite bathroom (featuring a walk-in shower, sink, and toilet). The kitchens are fully outfitted with modern appliances. Each apartment has its own private entrance on the ground floor, an indoor storage room, and a parking space under the palapa. They are currently in the final stages of construction and are not yet visible in the photos.
Sea Breeze Villa’s: exclusive living in Jan Thiel
Kaya Azov O-12 is part of the Sea Breeze Villas project: three luxurious, identical villas on Kaya Azov in the popular Vista Royal neighborhood.
* The “Bruto Vloer Oppervlak” (Gross Floor Area) (“BVO”) of a building is the area measured at floor level along the exterior walls. For multi-storey buildings, it is measured per floor, including the m2 BVO of the covered building-related outdoor space, which is not or only partially enclosed and therefore has no fixed exterior boundary. The area of the space is equal to the vertical projection of the enclosed building section, regardless of the floor construction or method of surfacing.
Sold
Number of m2 BVO*
Plot area
Year built
Bedrooms
Bathrooms
Airco's
Parking